No. 1 - Home Office Concept
[ Residential Office Renovation | Academic Project ]
This home office was designed to create a calm and inspiring environment for everyday creativity. The objective was to balance functionality with warmth through space planning, integrated storage, and a refined material palette.
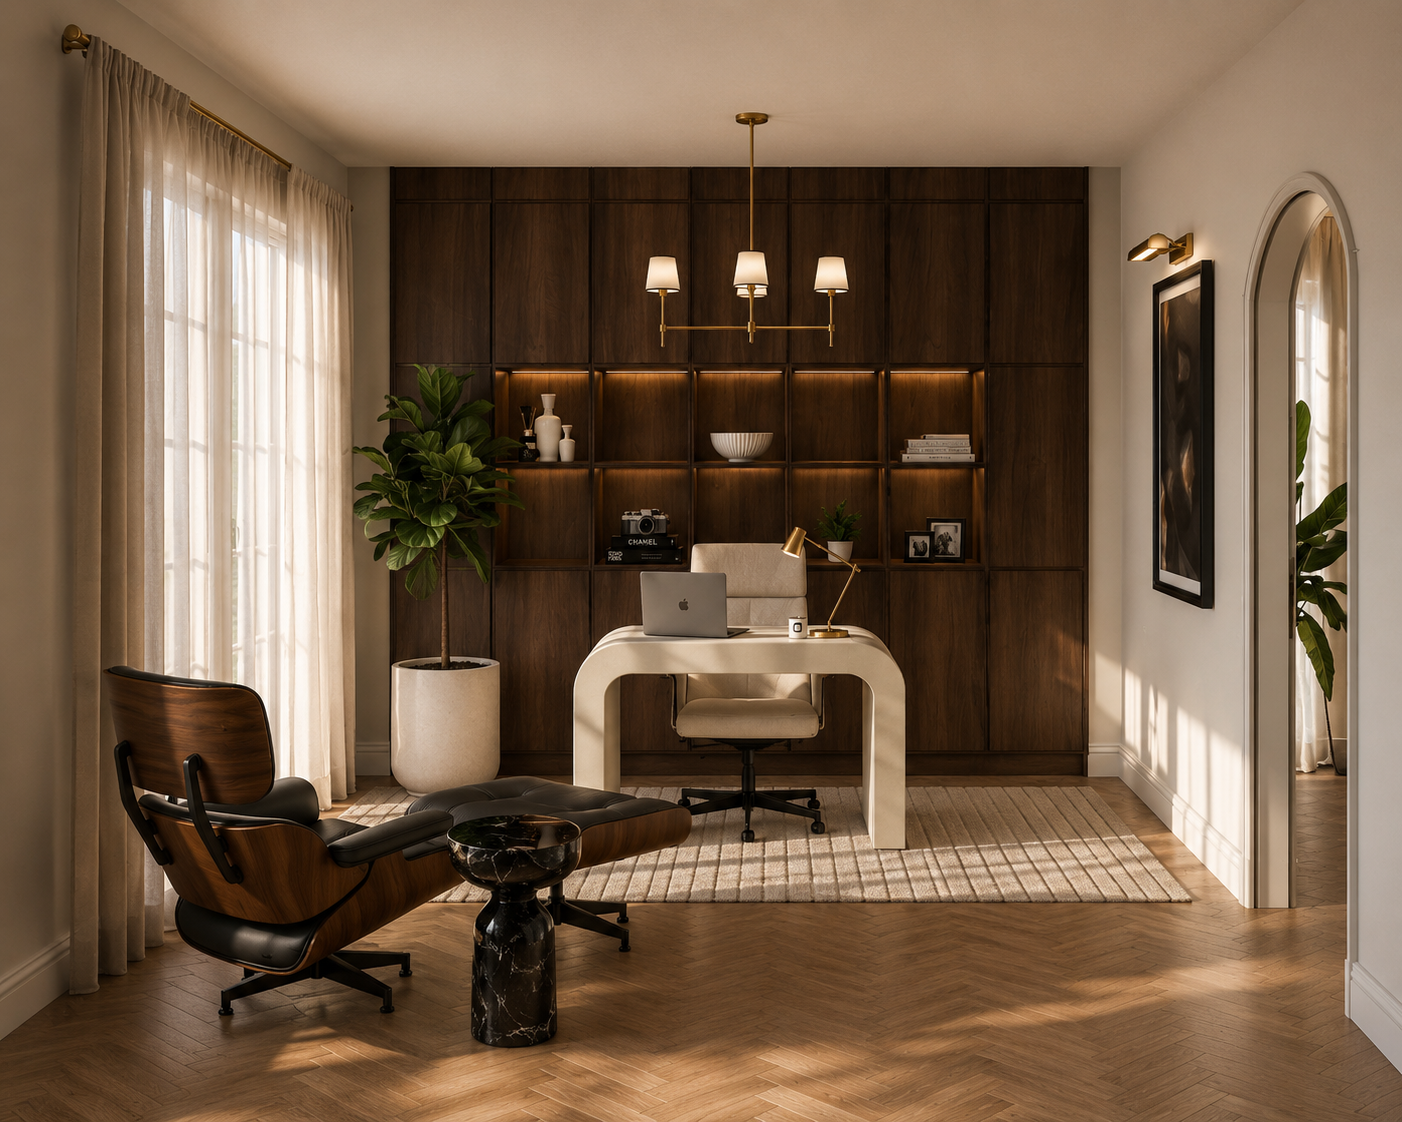
Academic Project Overview
The clients recently purchased a newly constructed 2,700 sq. ft. two-storey home and were looking for guidance in transforming it into a space that was both highly functional and thoughtfully designed.
With the shift toward working and studying from home during the pandemic, nearly every member of the household required a dedicated space to support their daily routines. The design challenge was to create a home that balanced productivity, comfort, and everyday living while reflecting the clients' chosen design aesthetic.
The objective was to develop a cohesive interior that seamlessly integrated functional workspaces with inviting living areas, resulting in a home that was both beautiful and practical for modern family life.
Design Goals
Maximize storage while minimizing visual clutter.
Create a dedicated workspace that encourages focus.
Introduce warmth through natural materials.
Balance functionality with residential comfort.
Design a workspace that feels inspiring throughout the day.
Design Highlights
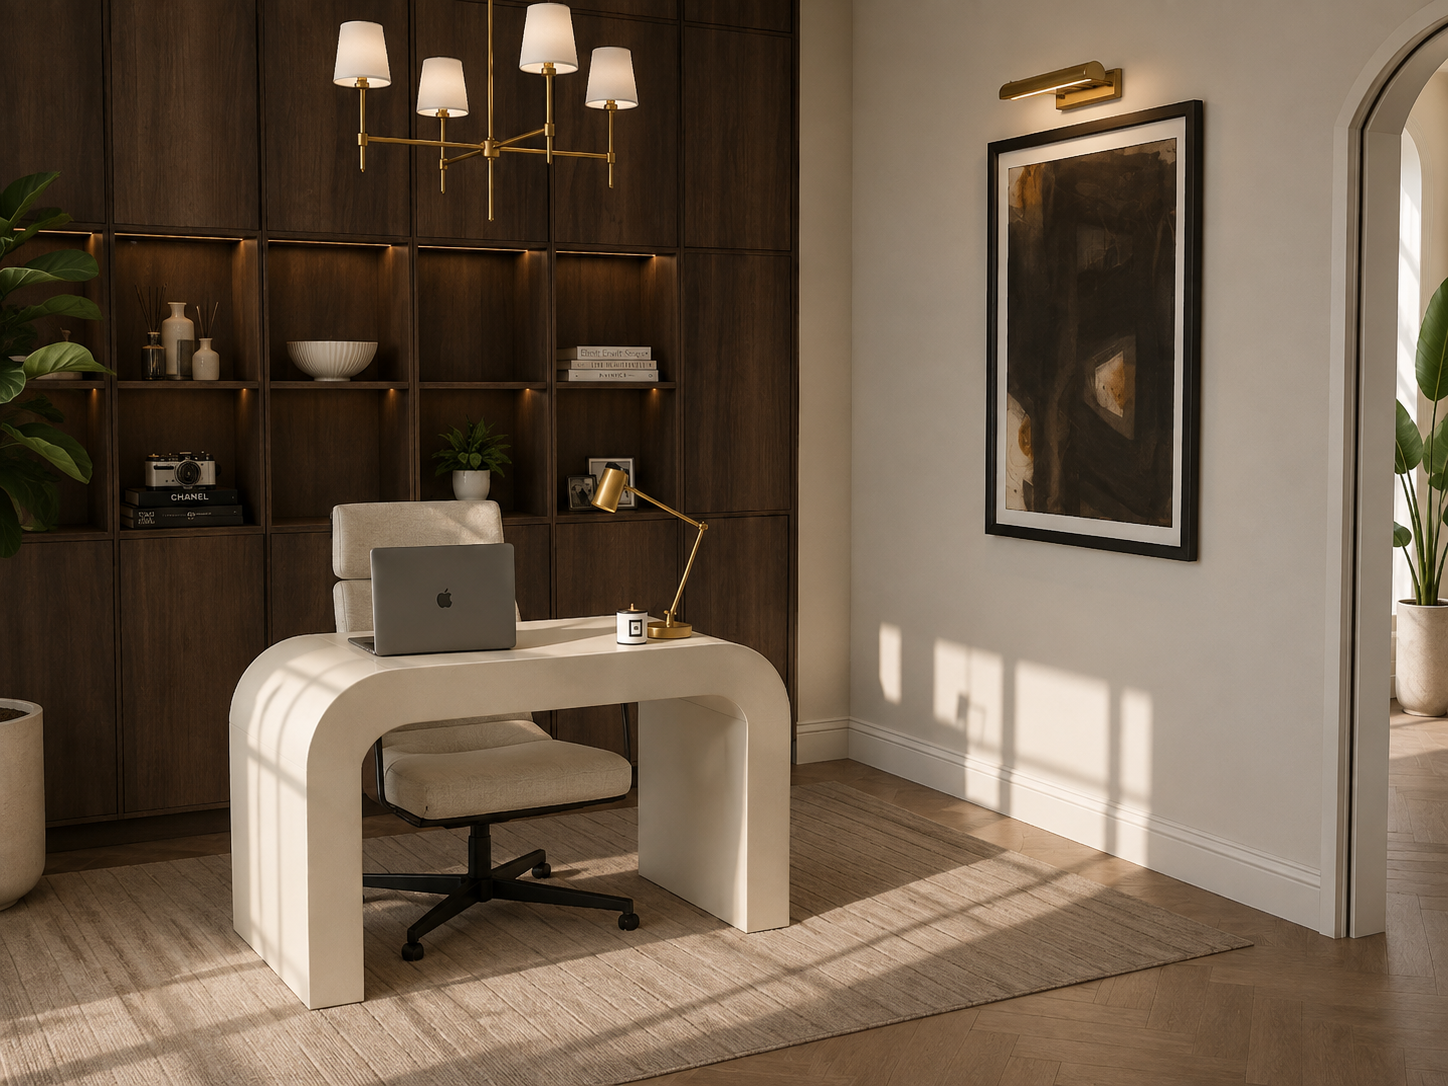
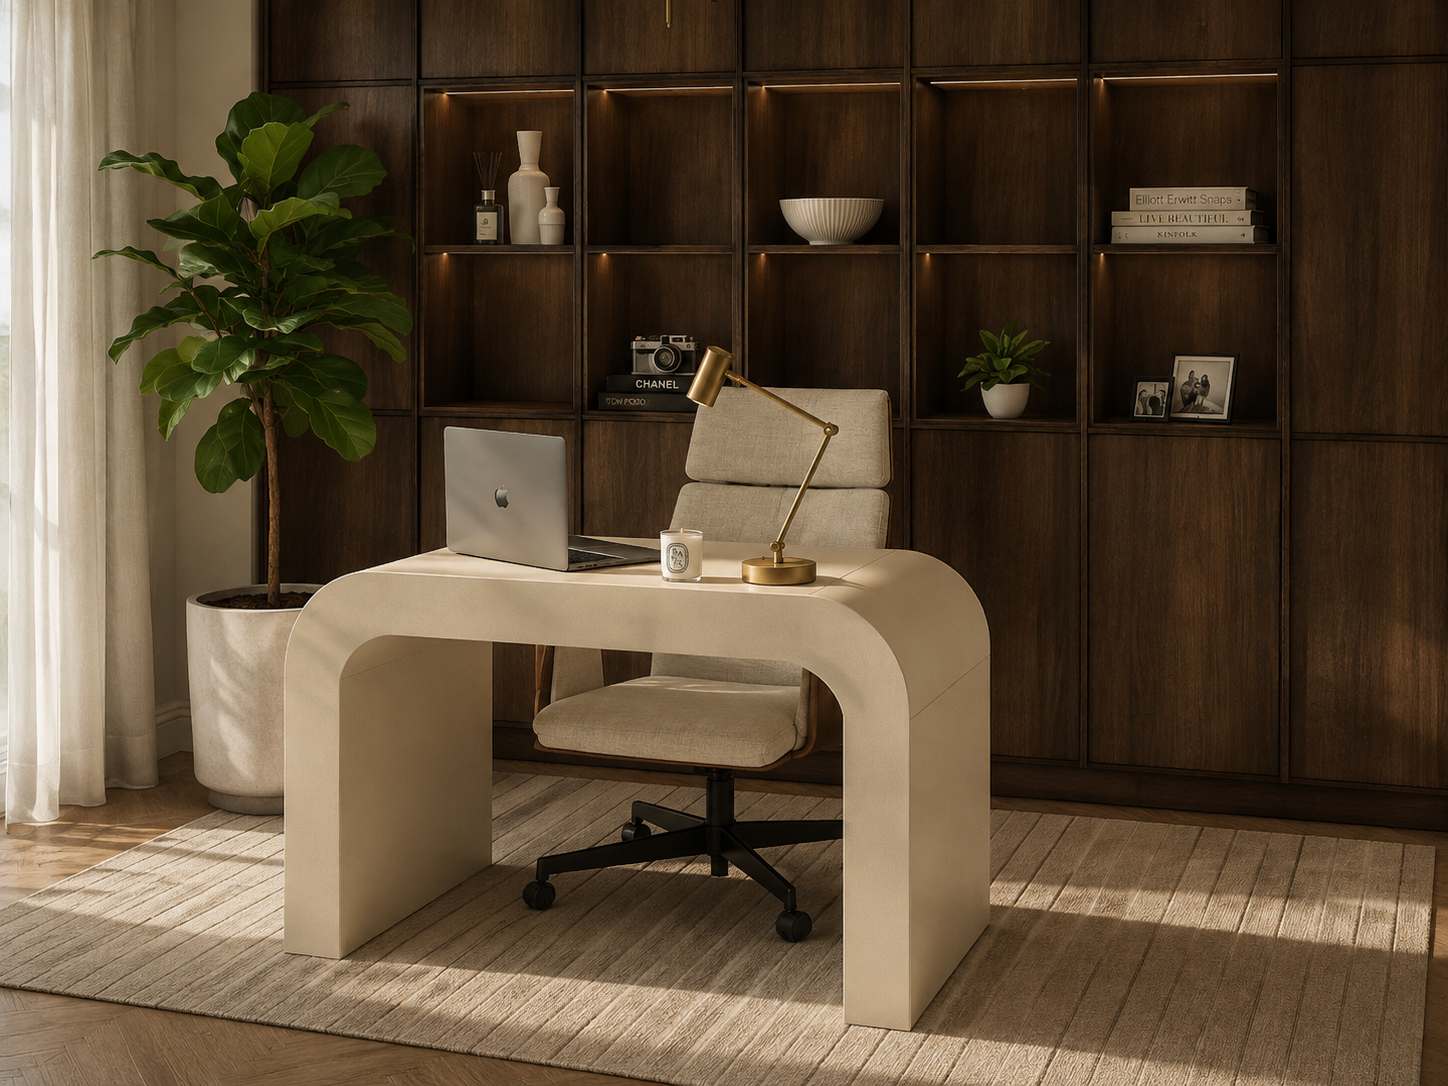
Built-In Storage: Full-height millwork maximizes storage while maintaining a clean, architectural aesthetic. Open shelving introduces opportunities to display books, artwork, and personal objects, creating a workspace that feels curated rather than purely functional.
Furniture Selection: Comfort was considered just as carefully as productivity. Ergonomic seating, a generous work surface, and a welcoming lounge chair create distinct zones for focused work, reading, and quiet reflection.
Styling: Carefully selected accessories, artwork, and greenery soften the architectural millwork and add personality without overwhelming the space. Each element was chosen to create a workspace that feels inspiring and lived in.
Software Used
AutoCAD
SketchUp
ChatGPT for Visualization