No. 2 - Kitchen Case Study
[ Residential Kitchen Renovation | Concept Design ]
This concept reimagines an existing family kitchen that no longer met the needs of everyday living. While functional, the original layout lacked efficient storage, adequate preparation space, and the warmth and cohesion that make a kitchen the heart of the home.
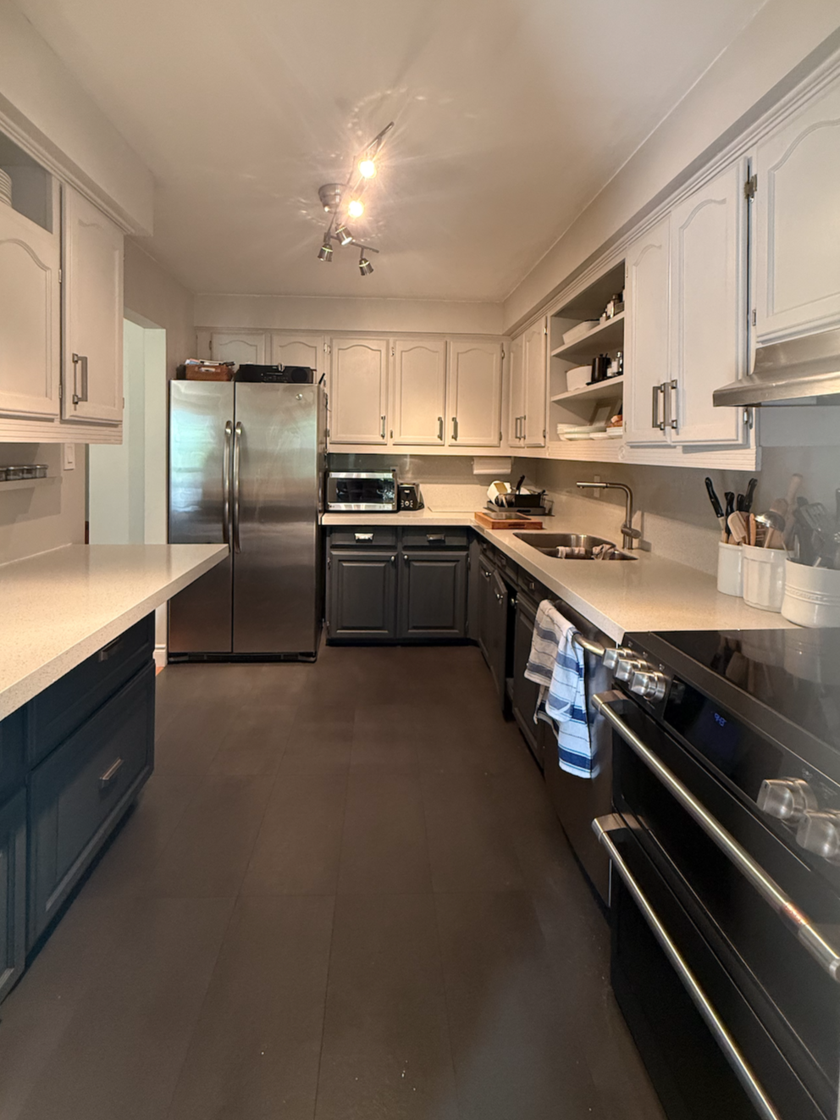
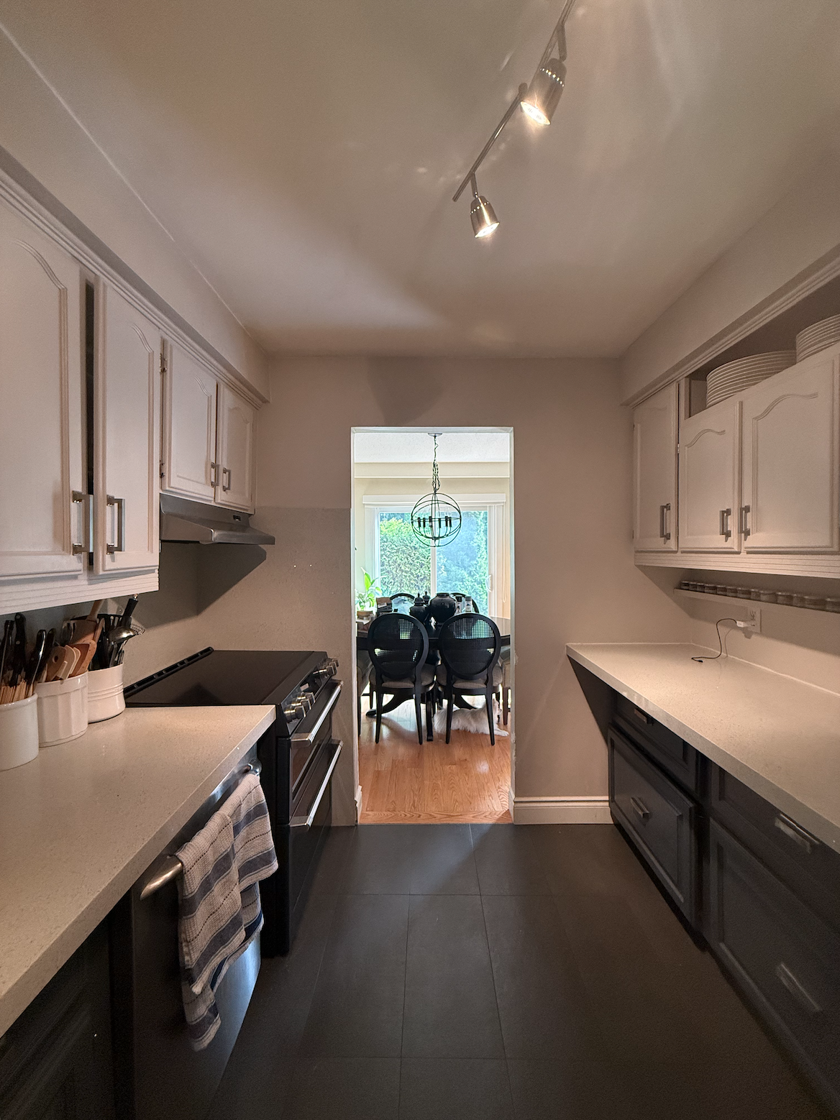
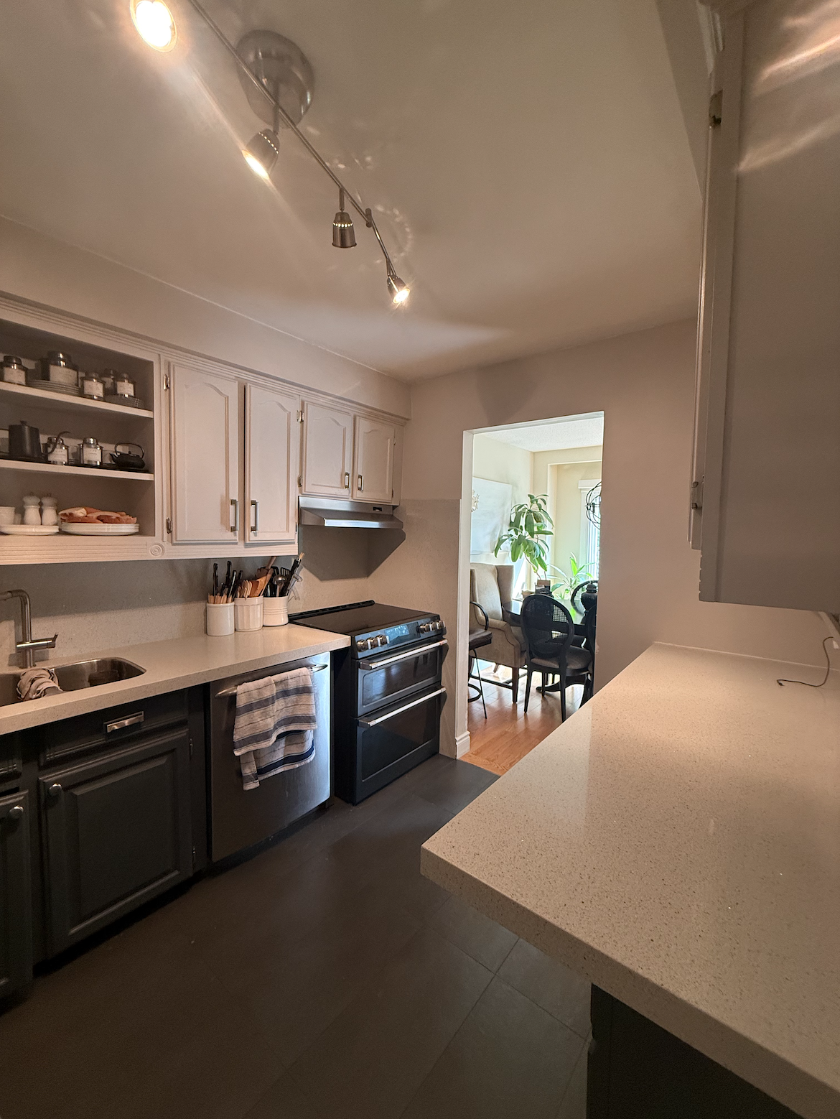
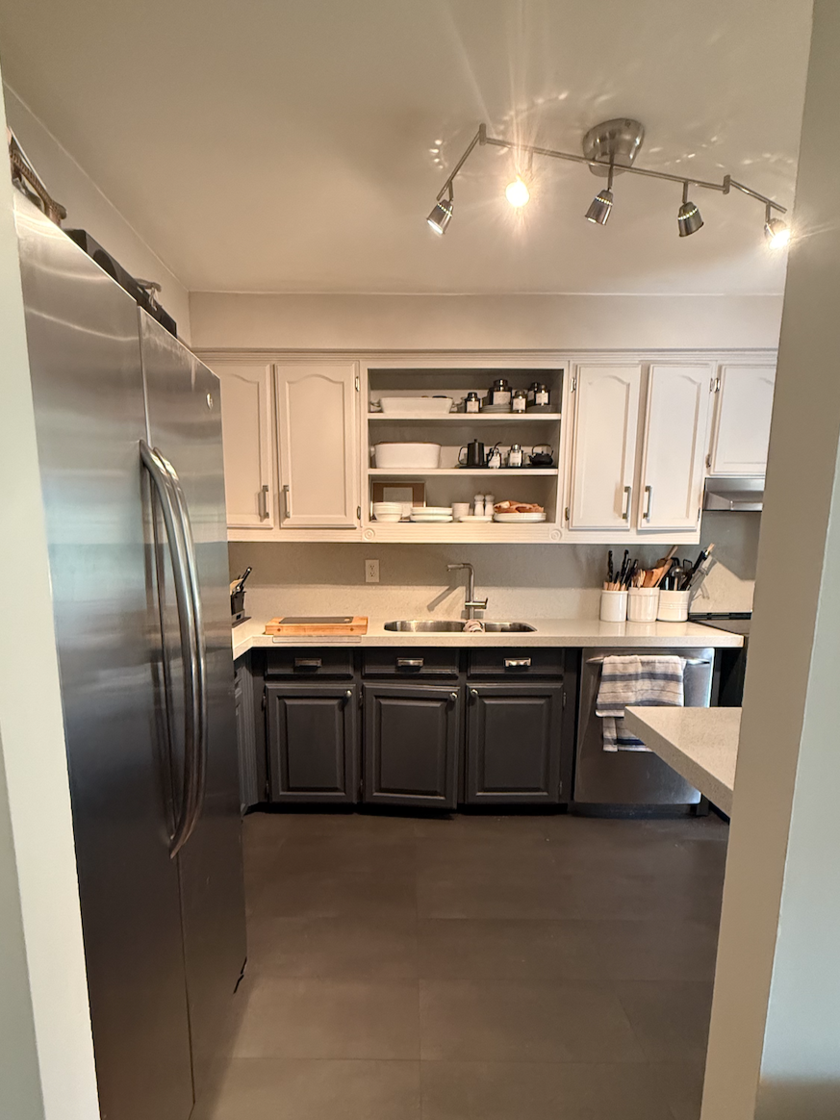
Existing Space
The existing kitchen felt compartmentalized and lacked connection with the gathering areas. Limited storage, dated finishes, and an inefficient layout made the space feel smaller than it was. My objective was to create a kitchen that felt open, inviting, more functional, and better suited for everyday family life while maintaining a timeless aesthetic.
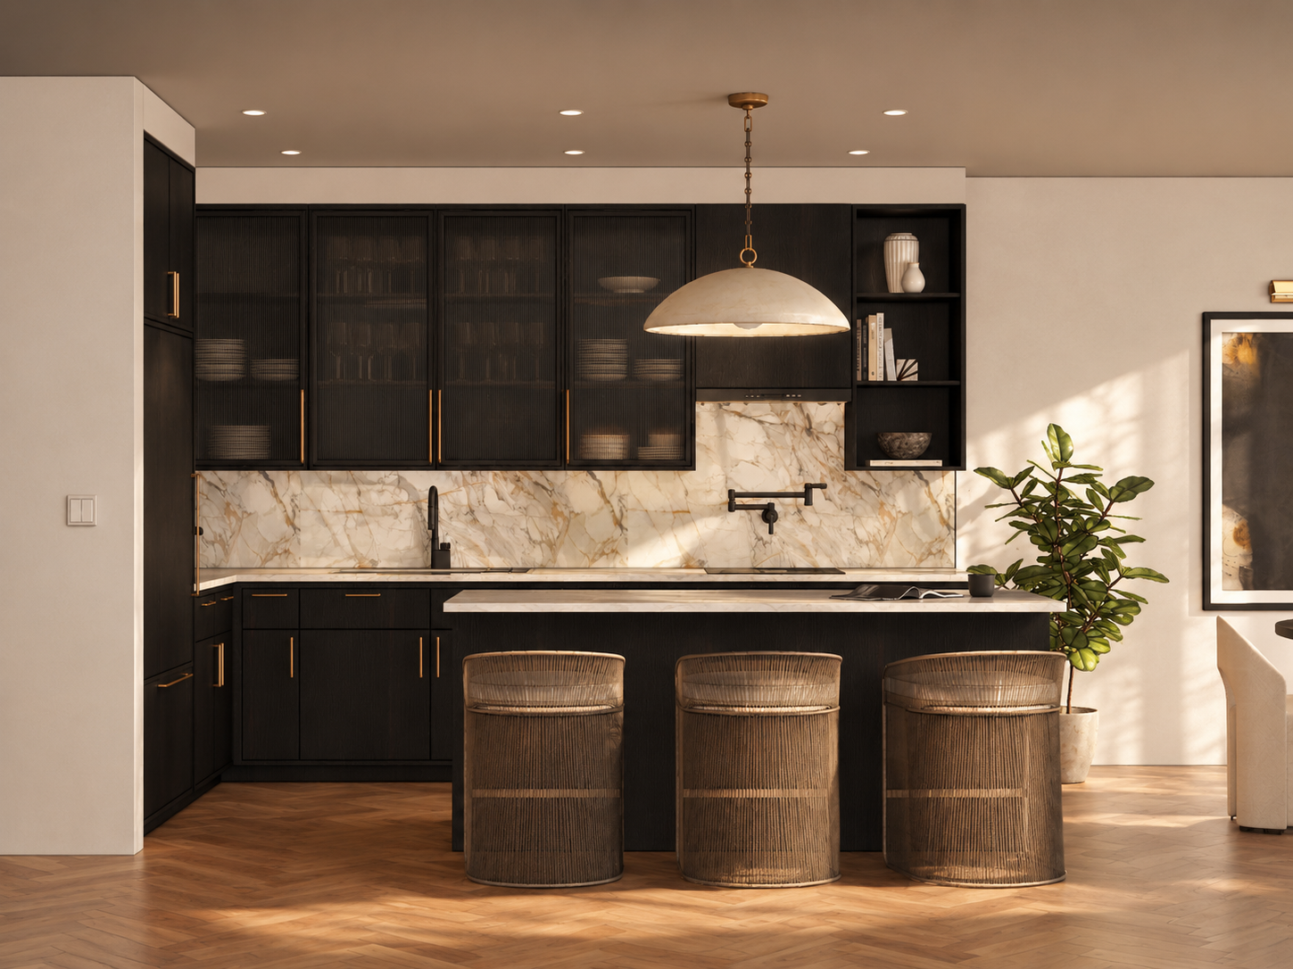
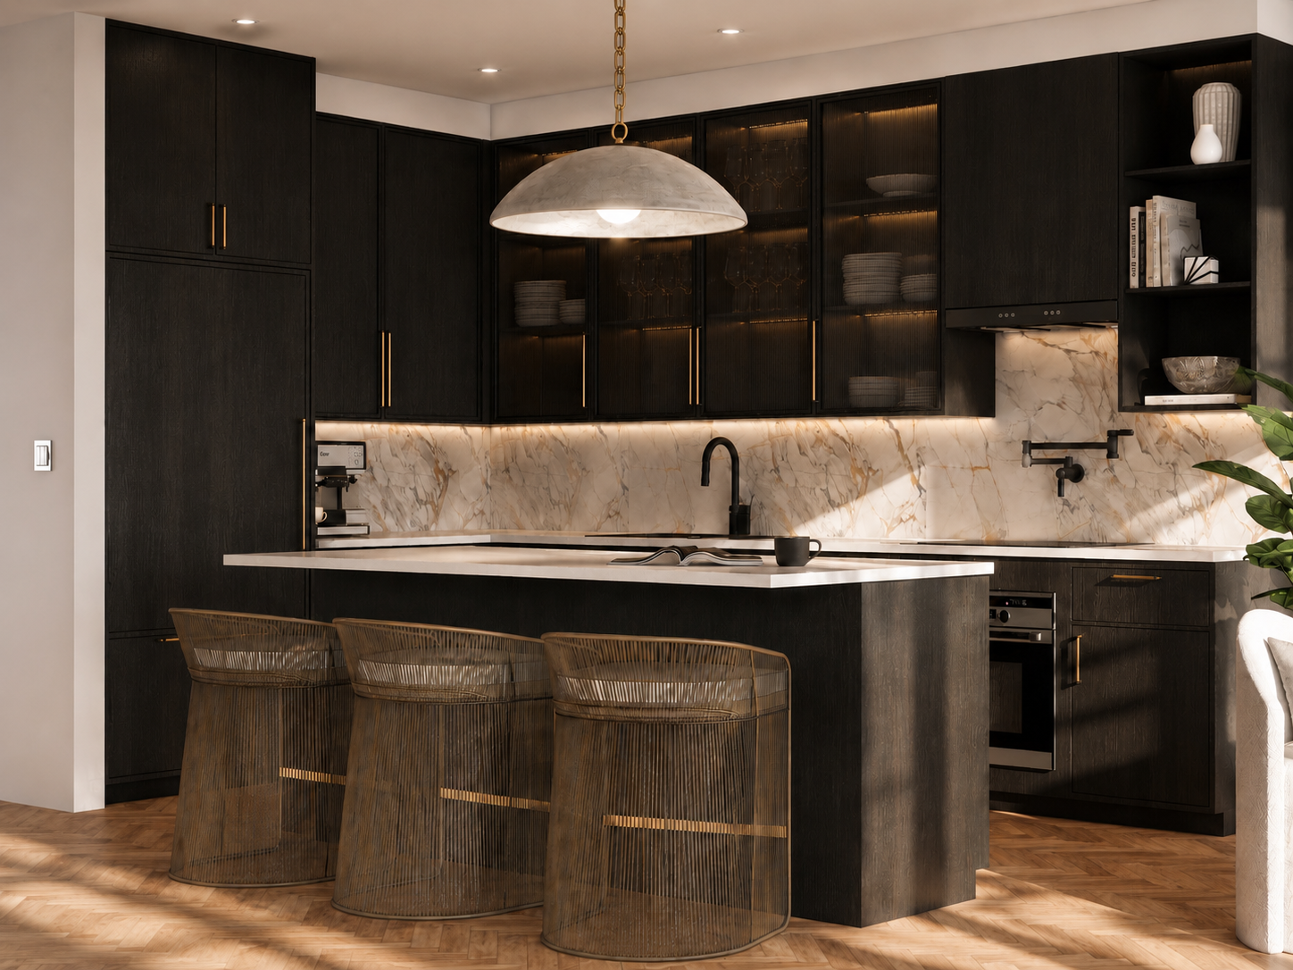
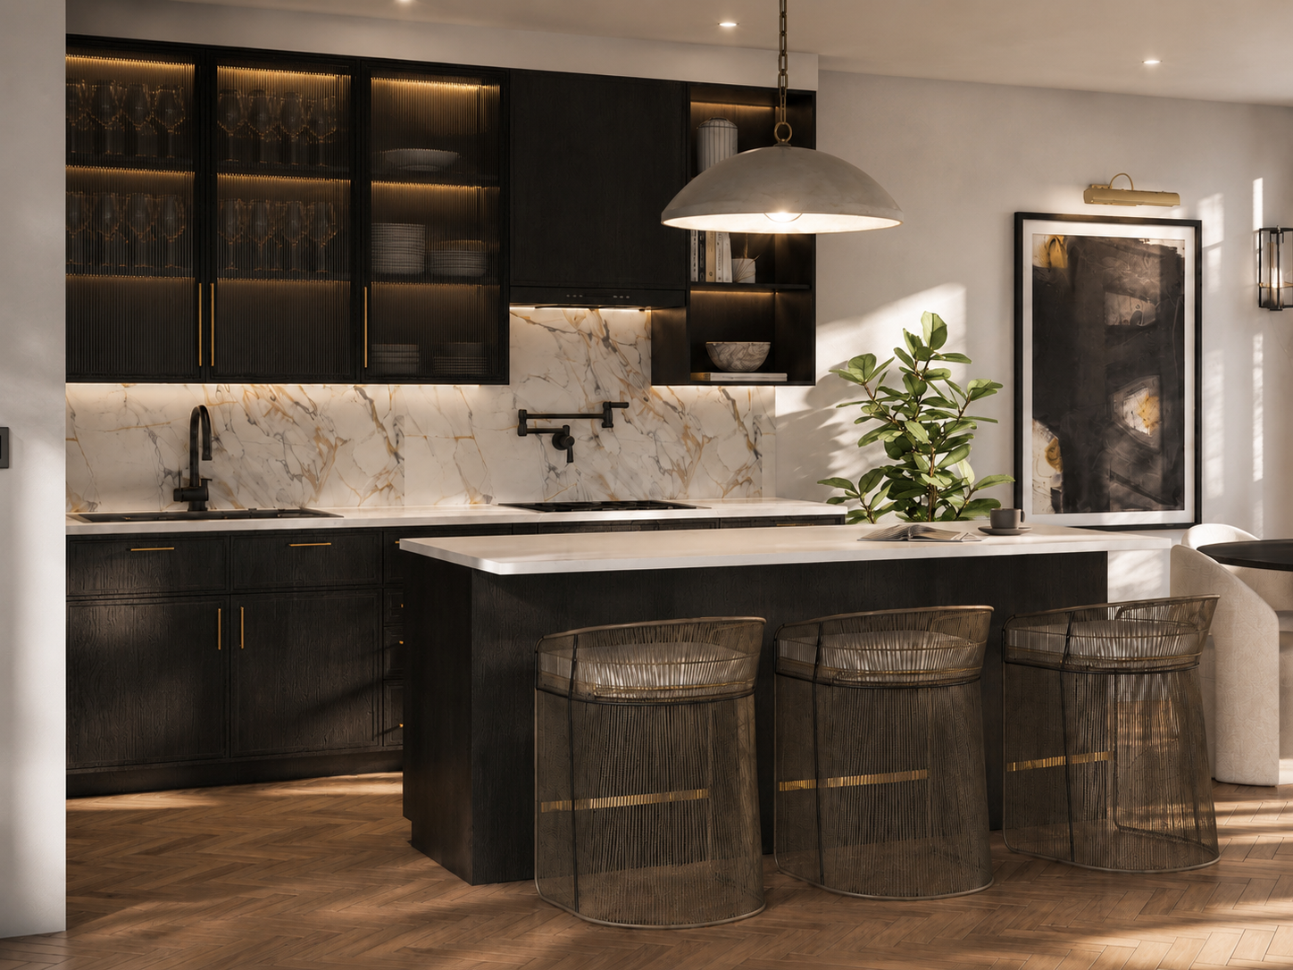
Design Goals
Improve workflow and circulation
Maximize day light
Create better sight lines
Introduce larger uninterrupted prep surfaces
Create visual warmth through natural materials
Design Highlights
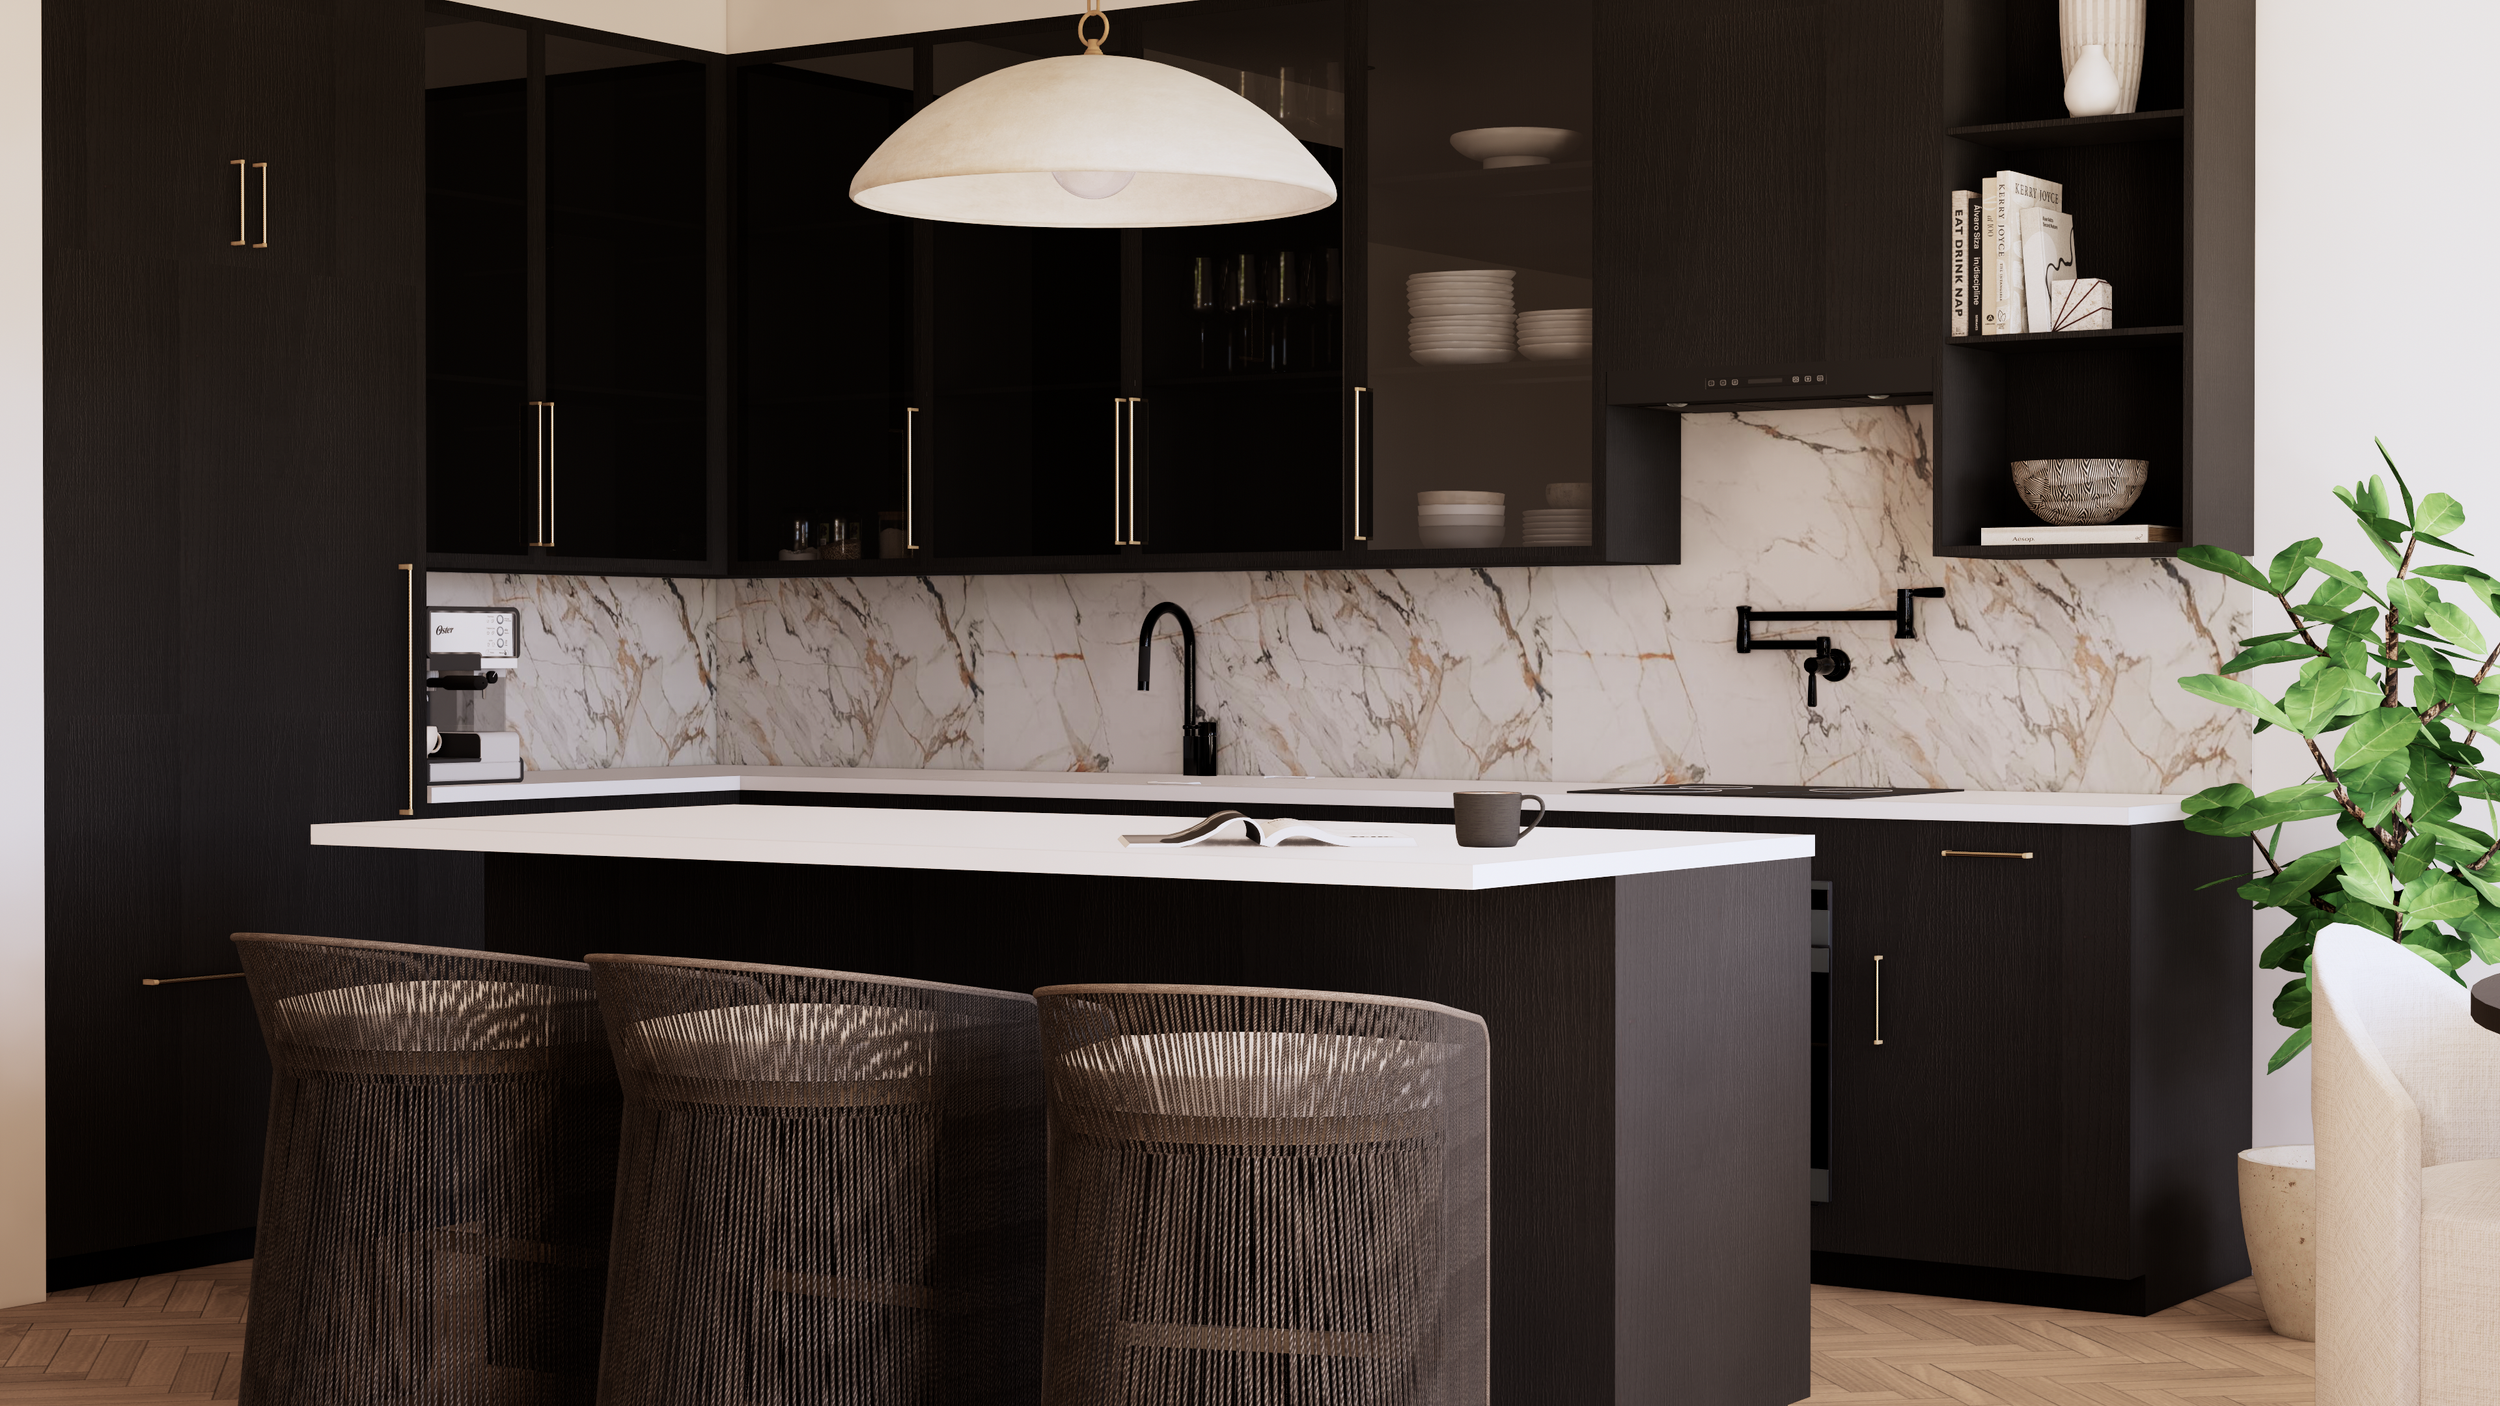
Enhanced Flow and Openness: Removing the dividing wall created a seamless connection between the kitchen, dining, and living areas, transforming three disconnected rooms into one cohesive space. This intervention improves circulation, maximizes natural light, enhances sightlines, and creates an open, welcoming environment designed for both everyday living and entertaining.
Materials: A restrained palette of dark wood, natural stone, and warm brass creates a timeless aesthetic while introducing warmth and contrast. The material selections were chosen to complement the home’s existing dining and living spaces, creating a cohesive flow throughout the main floor.
Function: The enlarged island serves as both a functional workspace and a social hub. Positioning seating on the exterior of the island preserves an efficient work area while creating a welcoming place for family and guests to gather, converse, or enjoy a meal without disrupting the cooking or preparation process.
Lighting: A layered lighting strategy balances function and ambiance throughout the space. Recessed pot lights provide general illumination for everyday tasks, while under-cabinet and interior cabinet lighting enhance visibility and add depth. A sculptural pendant above the island serves as a focal point and introducing warmth.
Software Used
AutoCAD
SketchUp
ChatGPT for Visualization